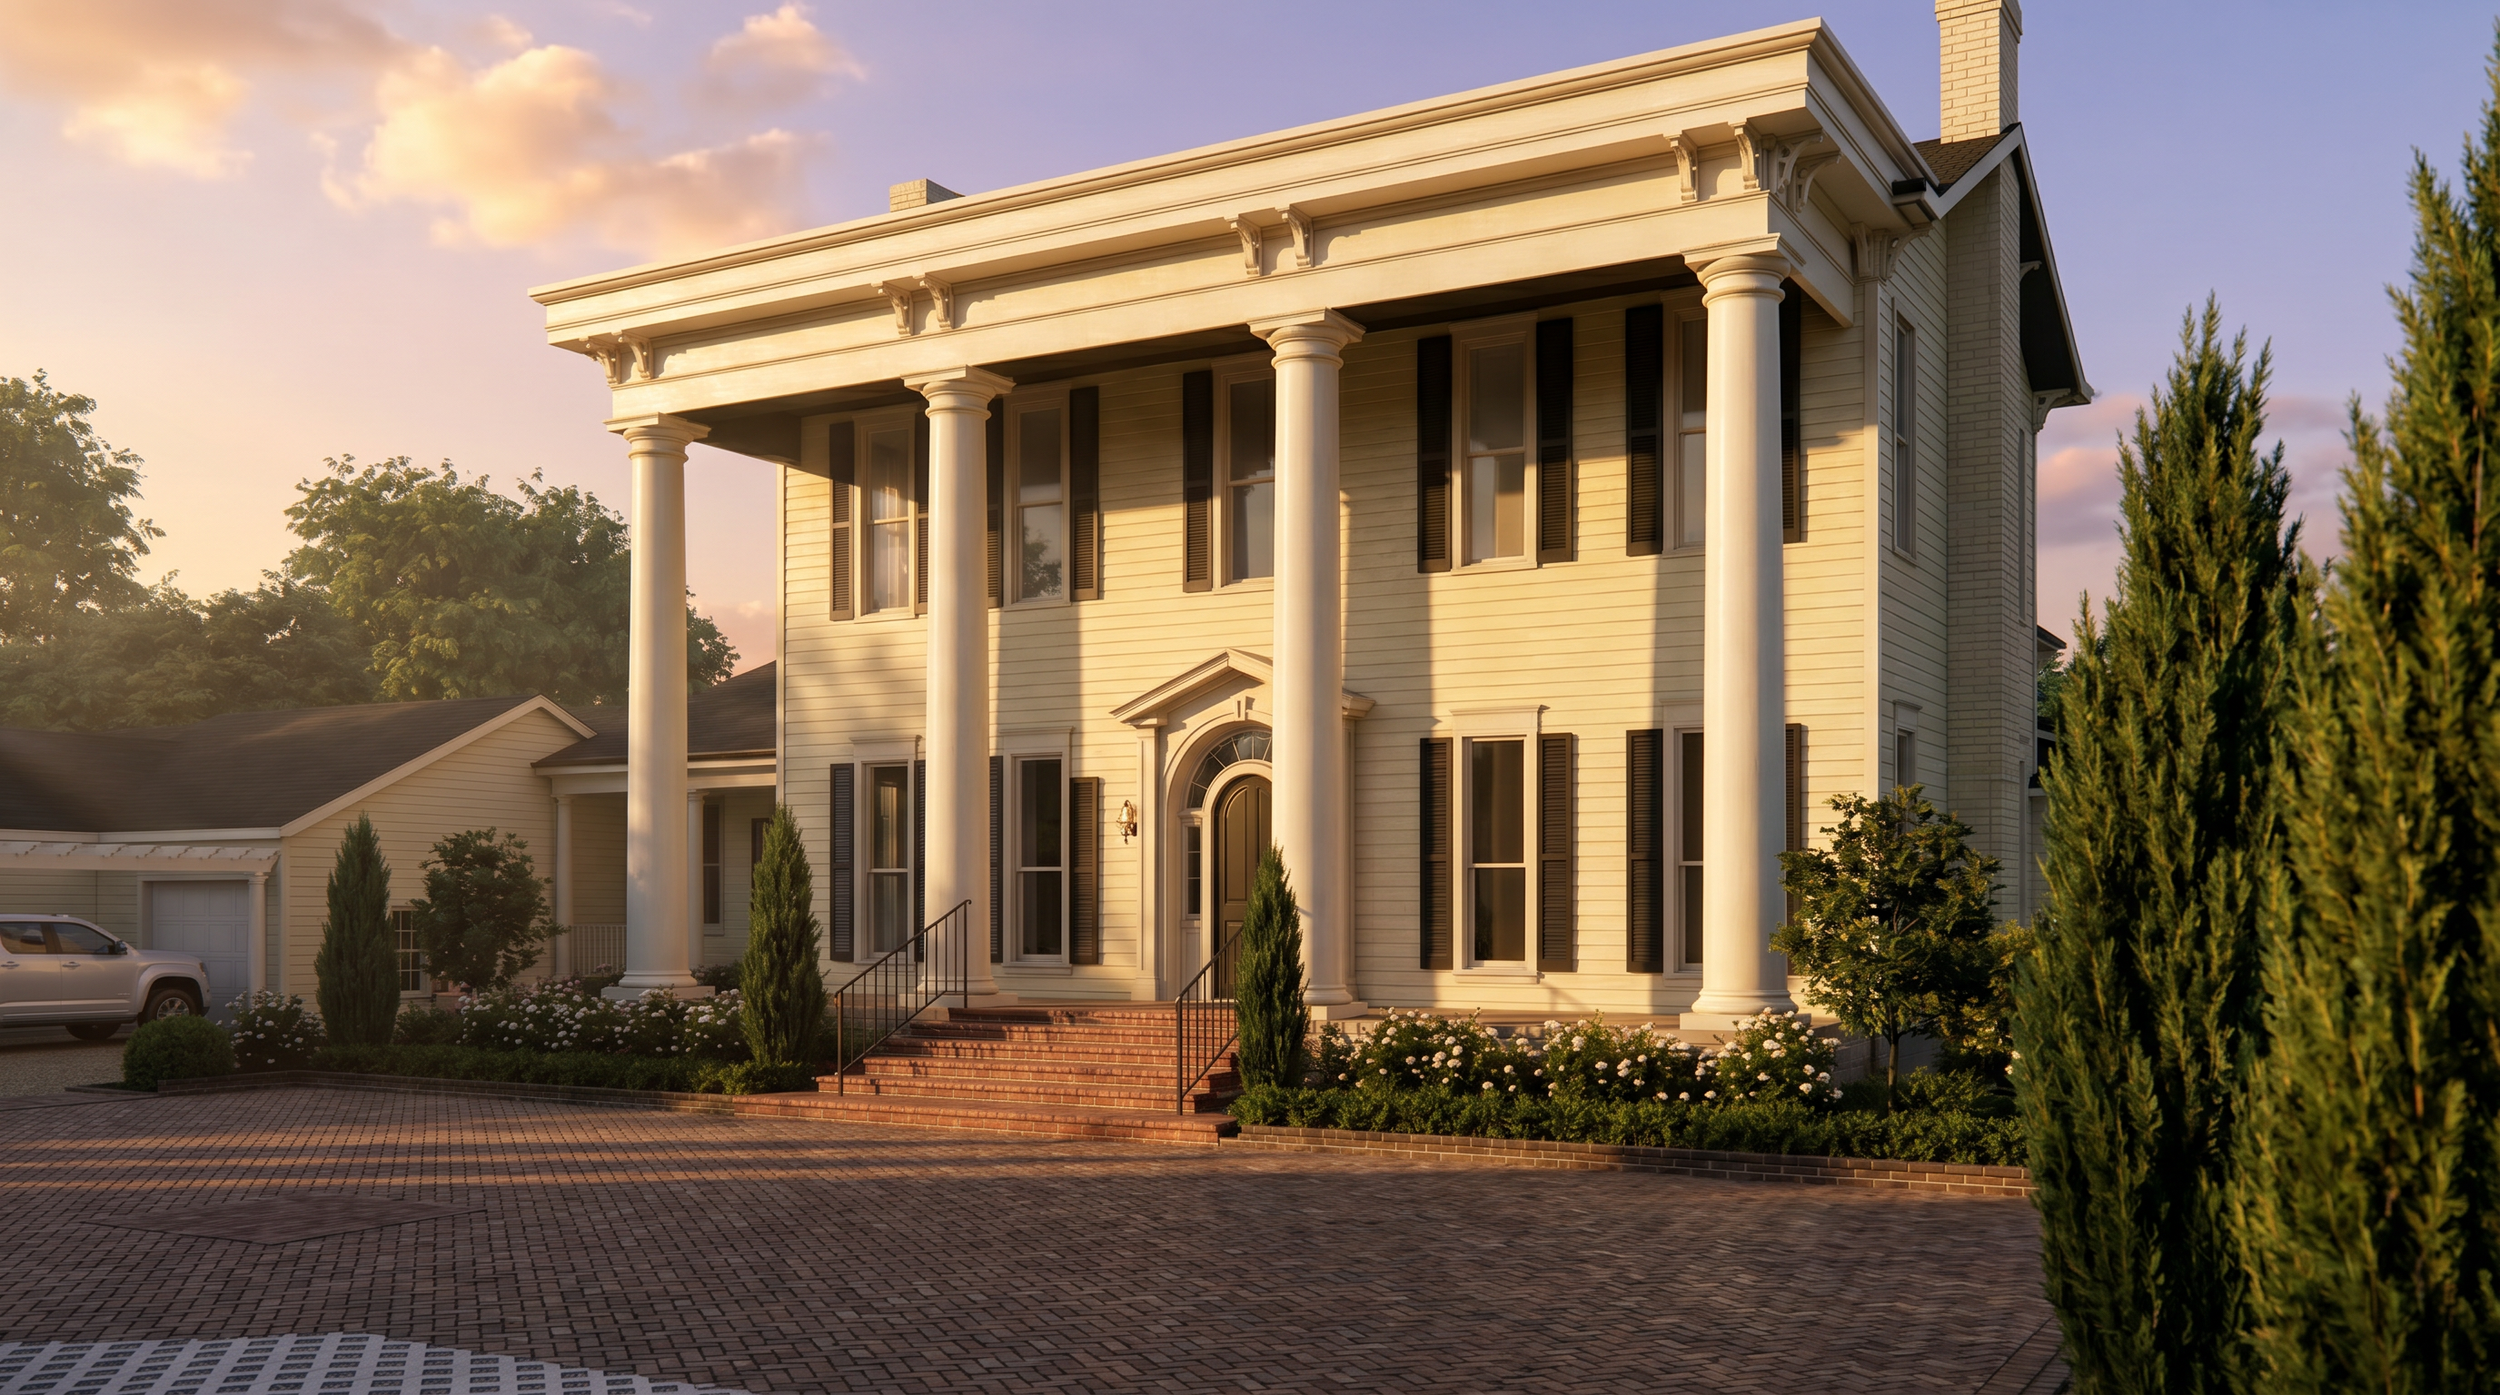
Where Heritage Meets Home, On Tyler Lane.

2000 Tyler Lane was a rare opportunity where Twin Spires Construction & Remodeling combined three historic structures—an 1865 Italianate farmhouse and two former school buildings—totaling over 11,000 square feet on 2.5 acres into one cohesive single-family home.
The goal was to preserve and honor the historic framework of one of the Upper Highlands' oldest homes while enhancing its livability to create a welcoming, refined space that sparks connection. From the earliest meetings through final execution, this preservation-forward approach guided every strategy and decision.
Reconfiguring three separate buildings into one integrated home required innovative thinking, creative problem-solving, and extensive knowledge of period architecture and design. Every effort was made to preserve original 19th-century elements, including the exterior wood planks, 13-foot ceilings, crown molding, hardwood floors, and the home's five original fireplaces.
The result is a seamless blend of historic character and modern luxury. The former school building now serves as an expansive great room with a barrel-vaulted ceiling and fireplace, flowing effortlessly into the kitchen and family living spaces. Additional transformations include two ensuite guest retreats opening to private gardens, a pool house and gym, and thoughtfully designed outdoor living spaces featuring a gazebo with fireplace, pool and hot tub, hand-crafted tile fountain wall, covered porch, and screened porch.
The result is more than a remarkable renovation—it is the thoughtful reimagining of three historic buildings into a home grounded in heritage and rooted in purpose, where every detail honors the past while creating spaces designed for modern living.
2000 TYLER LANE
We’re proud to have partnered with all of these incredible vendors!

Brad Johnson
502.819.2232
Karen Stewart - Appliances
502.609.6641
Lee Lutz - Furniture
502.974.8221

Briz Mason
502.777.2450
briz@stonemarksurfaces.com


Chris Kuecker
903.722.4712

Don Frank
502.639.4445

Allison Lutz
502.645.6164


Peyton Turner
peytonturnerart.com

Clare Miller
claremillerhome.com/contact-us
Skye Lorenzen
502.494.2151

Lance Limanti
502.509.1620

Karly Hunter
502.657.0248

Kristen Falkirk
kristenfalkirk@gmail.com
falkirktileworks.com


PAINT, STAINS, WALLPAPER
1st FLOOR
Classic Finishes Limewash - Ben Moore Sailcloth OC-142
(Entrance, stairwell, formal living, formal dining, kitchen, family room, great room & barrel vault)
Classic Finishes Limewash - Ben Moore Rocking Chair CSP-400
(Powder off Kitchen)
FRONT OFFICE
by Peyton Turner Art
Custom Mural - Ben Moore Sailcloth 0C-142
2nd FLOOR
Ben Moore Sailcloth OC-142 NO LIMEWASH
(Bed & baths)
Classic Finishes Limewash - Ben Moore Rocking Chair CSP-400
(Primary bedroom)
CEILINGS THROUGHOUT
Ben Moore Revere Pewter HC-172 25% strength flat
(Minus barrel vault)
TRIM THROUGHOUT
Ben Moore white Dove OC-17 semi gloss
EXTERIOR
Body & Columns - SW Shoji White 7024
Shutters - SW caviar 6990
Deck stain - Provincial Minwax
WALLPAPER
2nd Floor hall bath - Schumacher pattern | Ester color Mineral
(Hikes Point Wallpaper)
SIDE ENTRANCE MURAL
Peyton Turner Art
FRONT OFFICE MURAL
Peyton Turner Art
FLOORS
Wood - Minwax Provential on original oak and pine
Entry - Ivory chiseled travertine (Louisville Tile)
Kitchen - Ivory and walnut travertine diamond pattern
CLOSET CASEWORK
Wood stained English walnut
(Minus walk-in-closet | Minwax weathered Oak)
Robin Straub
502.426.3991
rstraub@louisville-tile.com

Kim Jones
Lock & Key Home
502.262.5588